


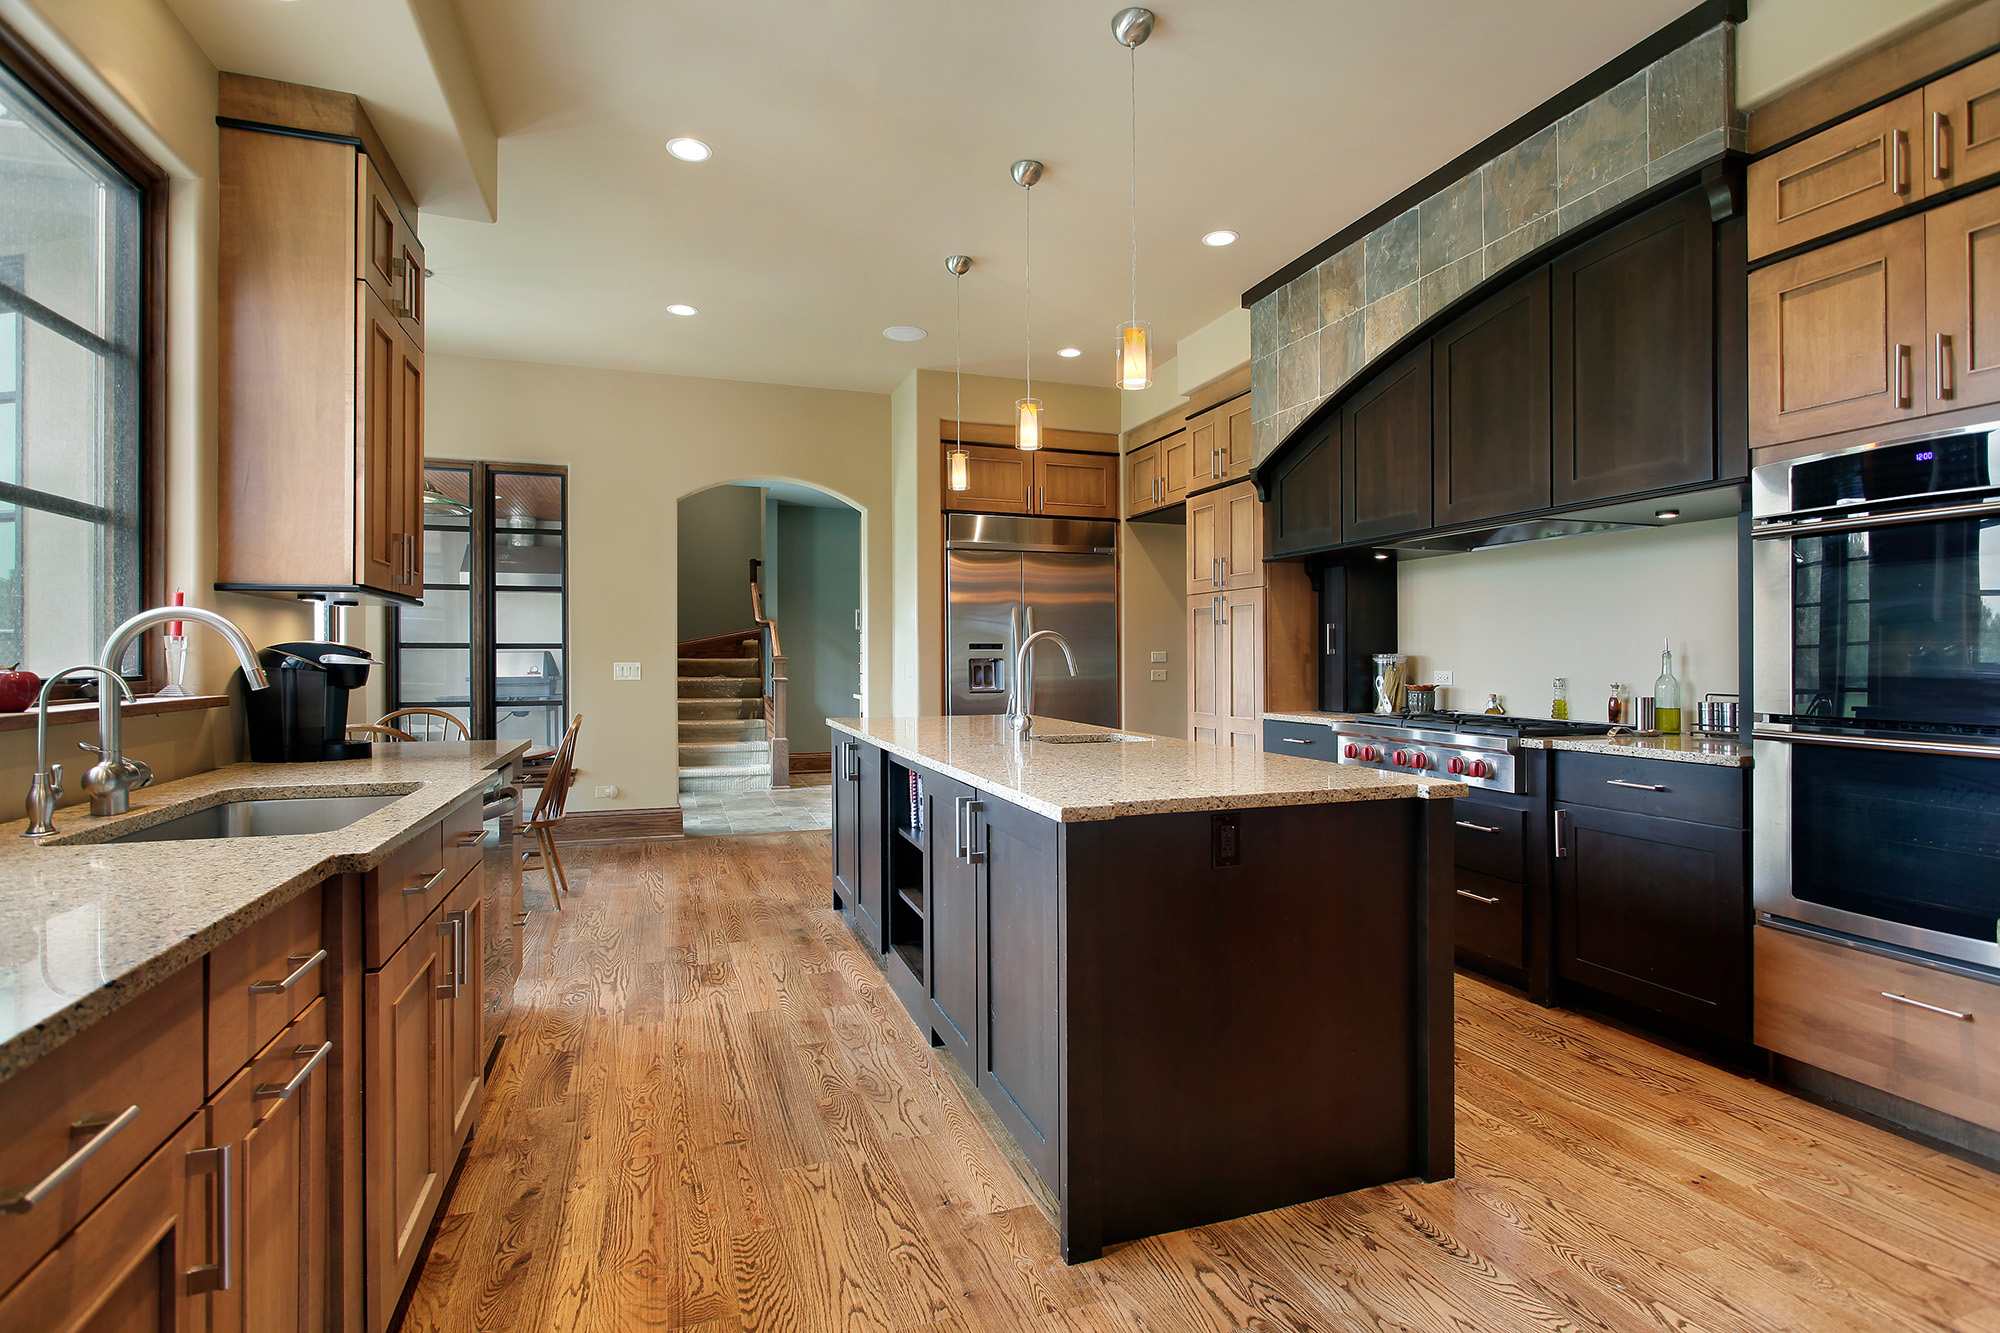
Why New Kitchens Run Out of Storage So Fast
A production kitchen is usually designed around a standard cabinet run that fits the plumbing and appliance locations, not around how many small appliances, serving pieces, and pantry goods a real family accumulates. Add in an open concept layout, which is common across Cypress subdivisions built in the last several years, and you often end up with fewer upper cabinets than an older, more closed off kitchen would have had, because open shelving and sightlines to the living space were prioritized over wall space.
The result is a kitchen that looks spacious on move in day and feels tight within the first year, once the mixer, the extra dishware, and the small appliances land somewhere. This is less about buying less and more about the storage math never being ownership specific in the first place.
Count Cabinets by Function, Not by Number
Instead of counting how many cabinet doors you have, walk through what actually needs a home: everyday dishes, serving pieces used a few times a year, small appliances, pantry goods, cleaning supplies, and trash and recycling. Most builder kitchens handle the first category well and run out of room for everything after it, which is why the pantry closet and the garage end up absorbing the overflow.
Once you know which category is actually short on space, the fix is usually smaller than a full remodel. A single tall pantry cabinet, a set of deep drawers under the cooktop, or a corner cabinet upgrade to a functional pull out system often solves the specific gap without touching the rest of the kitchen.
Deep Drawers Solve More Than People Expect
Standard builder cabinets almost always use a mix of doors and shallow drawers, which works fine for dish towels but wastes vertical space on pots, pans, and small appliances that end up stacked and hard to reach. Swapping lower cabinet doors for full extension deep drawers, even in the same footprint, can meaningfully increase usable storage because everything becomes visible and reachable instead of buried behind a door.
This is one of the highest value changes a homeowner can make without moving a single wall, and it is often overlooked because it does not change how the kitchen looks from across the room. If a full cabinet replacement is not in the plan yet, retrofitting just the base cabinets flanking the range or sink with drawer inserts is a targeted way to get the benefit without the scope of a full remodel.
Corner Cabinets Are Usually the Most Wasted Space in the Room
Blind corner cabinets, the ones with a door that opens into a dead zone you cannot actually reach, are one of the most common storage failures in new construction kitchens because they are inexpensive to build but genuinely hard to use. A lazy Susan or a pull out corner system recovers most of that lost square footage and turns a cabinet people avoid opening into one of the most used spots in the kitchen.
If your Cypress home has an L shaped or U shaped kitchen layout, there is a good chance at least one corner is currently underused. Addressing just the corner cabinets, without touching the rest of the kitchen, is one of the more cost effective upgrades available because it solves a functional problem rather than a cosmetic one.
Many new builds leave a gap between the top of the upper cabinets and the ceiling, which looks intentional but is really just leftover space from standardized cabinet heights. Extending cabinets to the ceiling, or adding a stacked upper cabinet in that gap, adds real storage for items that are used only occasionally without expanding the kitchen's footprint at all.
KATY TILE & MARBLE sees this gap in nearly every production built kitchen across @@service-areas@@, and it is consistently one of the easiest additions to plan for because it does not interfere with appliances, plumbing, or electrical. Pairing this with a cabinet color and door style you actually chose, rather than the builder standard, means the addition blends in rather than looking bolted on.
Whether you need a single pantry cabinet, a full set of custom cabinetry, or a broader kitchen remodel, our design team can walk your Cypress kitchen and point out exactly where the storage gaps are. Visit @@all-showrooms@@ to see cabinet configurations and finishes in person, explore our cabinets options, or contact us for a free in-home consultation.


