


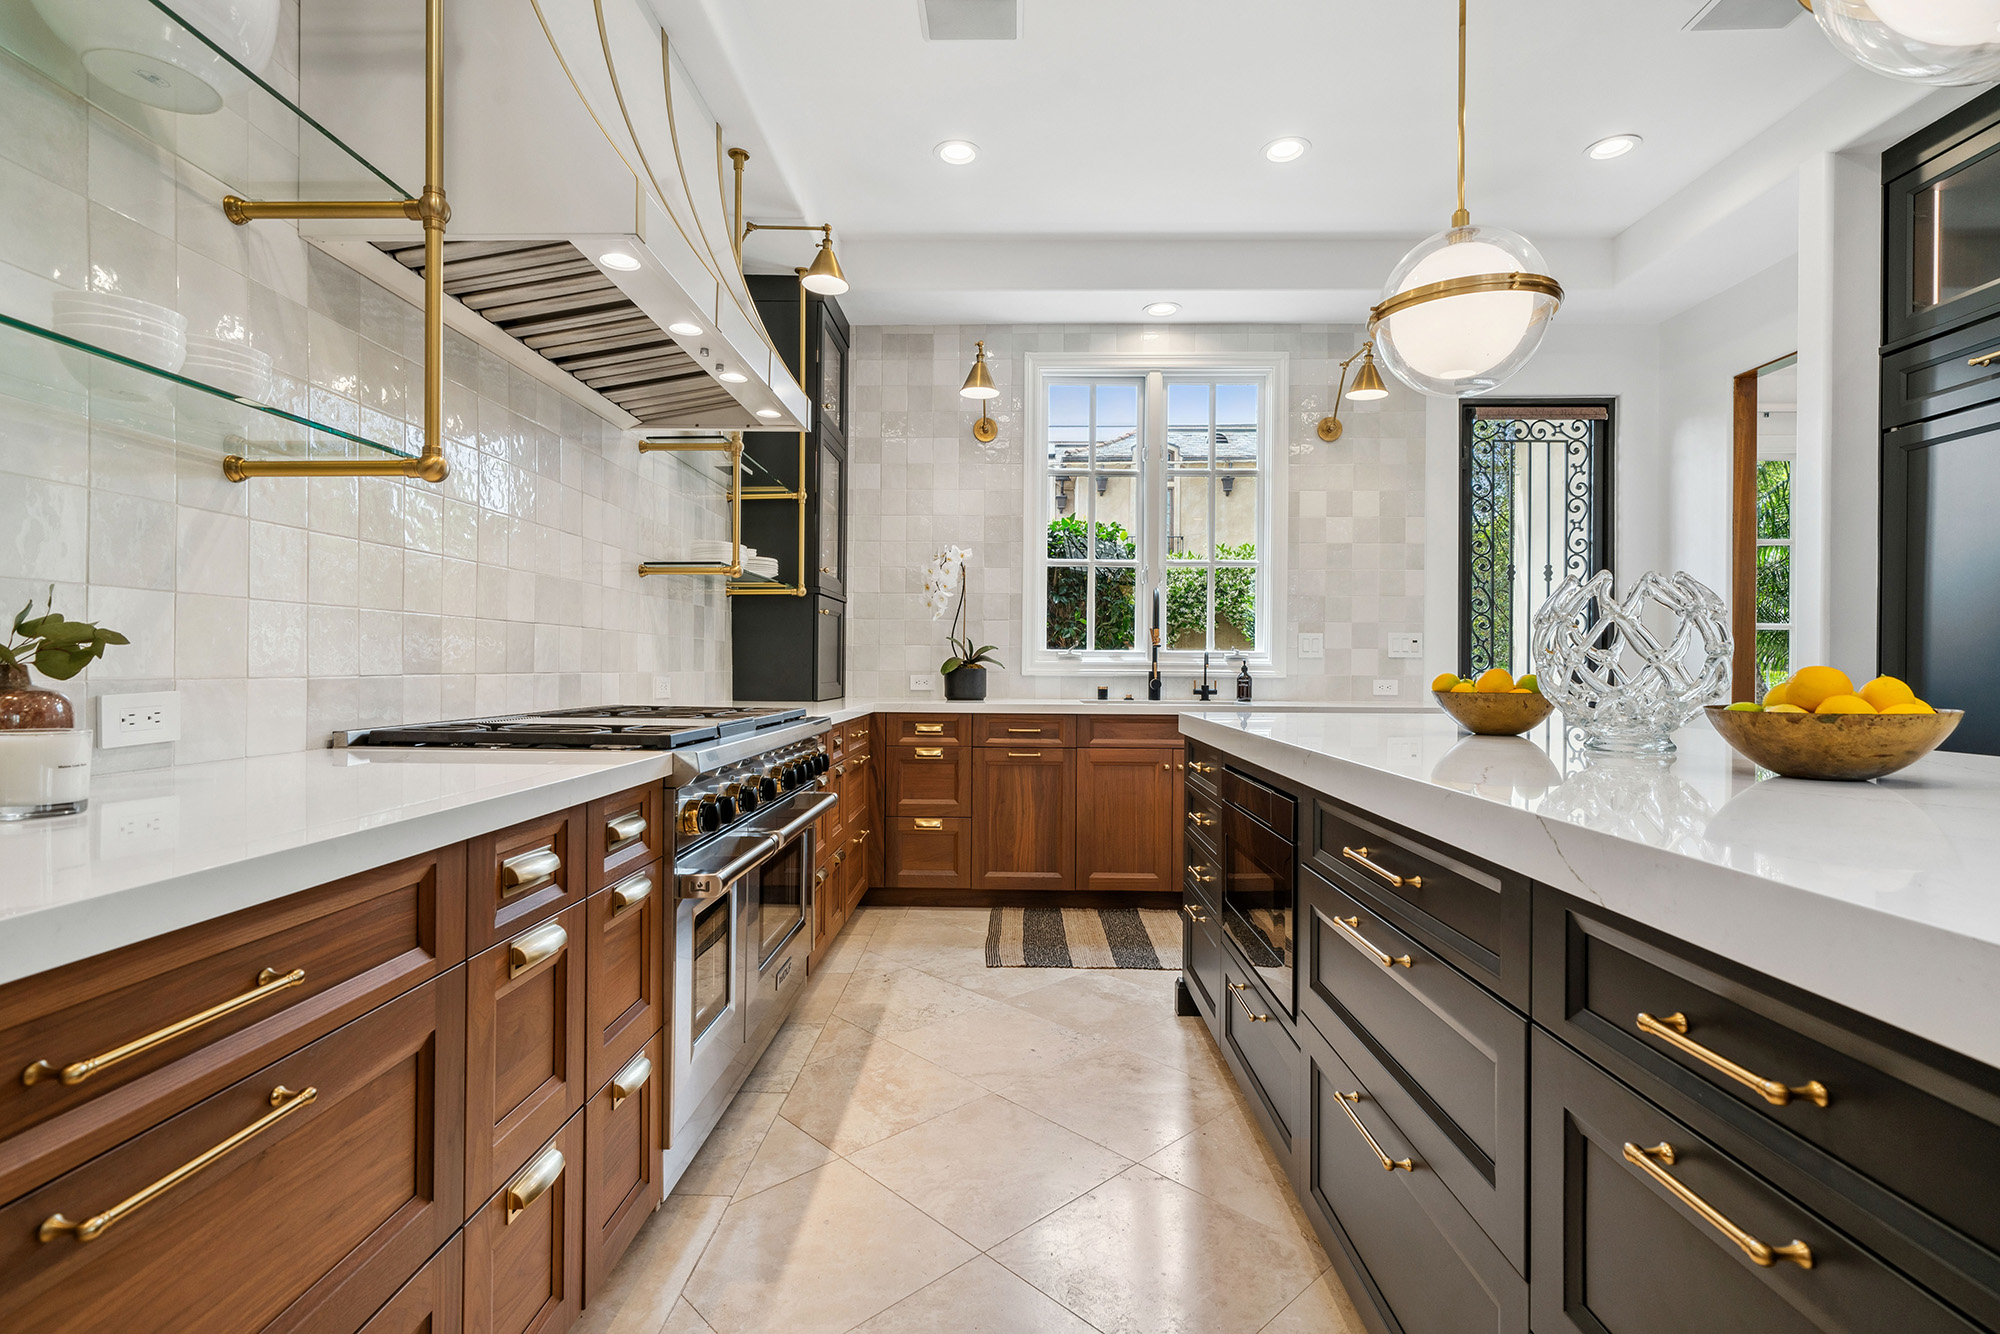
A prep kitchen, a butler's pantry and a scullery are not the same thing
Builders and listing agents use these terms loosely, which makes it hard to work out what you are actually asking for. A butler's pantry is traditionally a pass through between kitchen and dining room, built for staging and serving, so it needs counter space and storage but not much else. A prep kitchen is a working room with a sink and often a cooktop, built so the messy half of cooking happens somewhere other than the room your guests are standing in.
A scullery usually sits somewhere between the two and leans towards clean up, so dishwashing and drying dominate the layout. The distinction matters because each one carries a different set of requirements. Getting clear on which one you want before anyone draws anything is what keeps the scope, and the quote, from moving three times.
Plumbing and ventilation decide the project, not floor area
Most homeowners start by looking for space, but space is rarely the limiting factor in a Katy home. The real questions are whether you can reach a drain and whether you can vent. A second sink needs both supply and waste, and how far that run has to travel through a slab foundation makes a significant difference to what the work involves.
A second cooktop raises the bar further. Serious cooking needs proper extraction, which means a duct path to an exterior wall, and depending on the appliance it may also need makeup air. Both are entirely doable, but they steer the location far more than square footage does. If you want a prep kitchen without a cooktop, a great many more spots in the house suddenly open up.
The location rule most people get backwards
A prep kitchen works when it sits between the main kitchen and wherever the food or the shopping is coming from or going to. Between the kitchen and the garage entry, it catches groceries before they reach the counter. Between the kitchen and the dining room, it stages and clears without traffic crossing the main room. Tucked off to the side behind the kitchen, with no through route, it becomes a cupboard you walk into rather than a room you work in.
Think about the path you already take when you cook and when you unload the car. The prep kitchen should sit on one of those lines, not off to the edge of them. That single decision is the difference between a room that gets used every day and one that quietly turns into overflow storage within a year.
Spaces in Katy floor plans that tend to convert well
Several common features in area homes make reasonable candidates. An oversized walk in pantry already sits adjacent to the kitchen and often has more depth than it needs. A formal dining room that never gets used is frequently the largest underworked room in the house. The run between the garage door and the kitchen can sometimes absorb a narrow galley. And in some plans, borrowing a few feet from an oversized garage is viable, though that one involves more structural work.
Each of these comes with its own trade off, and none is automatically the right answer. What they have in common is proximity to the existing kitchen, which keeps plumbing and venting runs shorter and the whole project more contained. A walk through with someone who can read the existing conditions will narrow the list quickly.
Specify it as a working room, not a second showpiece
Because a prep kitchen takes the rough end of cooking, the materials should be chosen for that rather than for matching the main kitchen exactly. Countertops here take direct knife contact, hot pans set down in a hurry and standing water around the sink. Cabinet interiors get opened with messy hands. Durability earns its place more than veining or a particular door profile does.
A door is worth considering too. A pocket or swinging door contains noise, steam and smell during a dinner party, which is often the entire reason for building the room in the first place. An open arch looks better in photographs and does none of that. Decide which of the two you are actually optimising for, since the answer is different for different households.
KATY TILE & MARBLE has worked on kitchens across @@service-areas@@ since the 1990s, and our design consultants can walk your home and tell you honestly which spaces will convert cleanly and which ones will fight you on plumbing or venting. Visit @@all-showrooms@@ to see cabinetry, countertops and finishes in person, explore our kitchen remodeling work or our cabinets range, or contact us to arrange a free in home estimate.


